
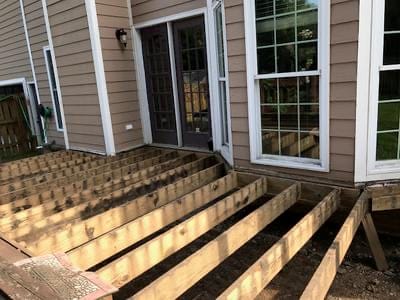
Should You Attach Your Deck to the House?
Attaching a deck to your home means structurally fastening it to the house’s frame, most commonly with a ledger board. This board is bolted or screwed into the rim joist of the home, anchoring one side of the deck. The alternative is a freestanding deck, which stands independently on footings or piers without relying on the home’s structure.
This design decision—whether to attach or not—is one of the most critical early choices in the deck-building process. It affects not just aesthetics and layout but also safety, permitting requirements, and long-term maintenance. Choosing the right method from the outset helps avoid water damage, uneven settling, and costly code violations.
Pros and Cons of Attached Decks
Pros
- Space Efficiency: Attached decks require fewer posts and beams, maximizing usable space.
- Seamless Appearance: They integrate naturally with patio doors, appearing as an extension of the living space.
- Structural Stability: When installed correctly with proper flashing and fasteners, attached decks offer excellent structural strength.
Cons
- Water Intrusion Risks: Improper installation can cause moisture to seep into the siding or foundation, leading to rot or mold.
- Permit Complexity: Many municipalities require structural plans, inspections, and stricter compliance for attached decks.
- Foundation Constraints: If your home’s foundation is uneven, old, or non-load-bearing, attachment may not be safe.
Homes with brick exteriors, vinyl siding, or stone veneers may require additional engineering or specialized flashing systems to safely attach a deck. In such cases, freestanding designs offer a lower-risk alternative.
When a Freestanding Deck Is the Better Option
Freestanding decks are not inferior—they are simply different. In fact, for many homeowners, a detached structure is the smarter, more flexible choice.
- DIY-Friendly: Freestanding decks are often simpler to build without needing to open siding or disturb structural elements.
- Foundation-Safe: If your home’s foundation is old, non-standard, or built on a slope, freestanding decks offer greater adaptability.
- Modular Flexibility: You can phase the construction or easily expand with multi-tier or wrap-around sections.
- Moisture Prevention: Avoids puncturing siding and prevents water intrusion at the door threshold or ledger connection.
For decks on uneven terrain or complex landscapes, freestanding platforms offer enhanced creative freedom without compromising durability.
Examples: 10×12 Decks vs 8×16 Decks
10 x 12 Deck
Compact and square, this layout is ideal for:
- A small dining set or bistro table.
- Compact grills.
- Corner seating or a couple of lounge chairs.
It pairs well with attached designs near a sliding door, creating a natural extension of the interior.
8 x 16 Deck
Longer and more linear, an 8 x 16 deck suits:
- Dining tables with more seating.
- Lounge chairs and planters.
- Walkway-style access to a pool or garden.
Freestanding versions of either size work well in yards where proximity to the home isn’t necessary. Consider sun exposure, neighbor visibility, and lot elevation when choosing placement and attachment style.
Deck Height and the Door Threshold
Deck elevation plays a significant role in user safety and structural design. One key metric is the gap between the deck surface and your home’s door threshold.
Ideal Clearance
- Recommended gap: 1.5 to 2 inches.
- Purpose: Prevent water seepage, allow for door swing, and avoid tripping hazards.
If the deck is too high, water can pool at the doorway and cause damage. Deck height below door threshold can create an awkward step-down. Deck height directly impacts whether you can safely attach the structure. Flashing, ledger installation, and drainage strategies must all accommodate this spacing to maintain code compliance and protect the home’s envelope.
Attaching Deck to House Foundation Safely
In some cases, decks are attached to a home’s concrete foundation rather than its framing. This method requires precision and professional evaluation.
Proper Technique
- Anchoring options: Lag bolts, epoxy-set anchors, or expansion anchors.
- Foundation assessment: Check for cracks, age, moisture, and structural soundness.
- Flashing and moisture barriers: Must be installed to protect both deck and foundation.
Poor installation can result in unstable structures or even damage to the home. Always consult a licensed contractor familiar with local code requirements and building best practices.
Tools for Building a Deck (Attached or Not)
Whether you’re planning a freestanding or attached deck, you’ll need the right tools and safety gear to ensure accuracy and stability.
Essential Tools
- Carpentry basics: Circular saw, drill/driver, tape measure, level, clamps.
- Structural tools: Joist hangers, post hole digger, beam brackets.
- Waterproofing & flashing: Flashing tape, drip cap, moisture barriers.
- Safety gear: Gloves, goggles, hearing protection.
Attached decks often require specialty anchors, flashing systems, and ledger installation tools. For DIYers, consider renting higher-end tools or hiring a contractor for complex tasks like foundation attachment or waterproofing.
Attached Deck vs Freestanding Deck
| Feature | Attached Deck | Freestanding Deck |
| Structural Stability | Very strong (if installed properly) | Strong, requires extra support posts |
| Risk of Water Damage | High if poorly flashed | Low |
| Ease of Permitting | Stricter inspections, more paperwork | Often easier, fewer structural concerns |
| Flexibility in Layout | Fixed location | Flexible in shape and placement |
| Foundation Requirements | Must meet strict load-bearing standards | Built independently on separate footings |
| Best For | Seamless transitions near doors | Tiered or garden-side designs |
What About 3-Story Decks?
Multi-level decks introduce unique engineering challenges and present exciting 3 story deck ideas for maximizing vertical space and views. While it’s common to attach decks on second and third stories, the margin for error shrinks with each level added.
Considerations
- Structural Load: Requires strong, code-compliant attachment to the home or reinforced freestanding framing.
- Wind & Sway: Higher decks face increased lateral forces, requiring cross-bracing and anchoring.
- Permit Complexity: Multi-story decks almost always require stamped plans and professional oversight.
Some homeowners choose freestanding platforms on sloped lots, using tiered levels that reduce structural demands. Either way, a licensed and experienced builder is non-negotiable for 3-story deck designs.
Is Attaching a Deck to Your House Right for You?
Choosing between an attached or freestanding deck depends on your goals, property characteristics, and maintenance tolerance.
Key Factors
- Foundation condition: Is it solid, level, and suitable for anchoring?
- Budget: Attached decks often involve more engineering and permits.
- Elevation: Is the door threshold at an ideal height?
- Design goals: Do you want a multi-tier deck, or a patio-style transition from indoors?
Also consider long-term upkeep—attached decks may require periodic inspections to ensure the ledger and flashing remain intact.
Let Our Experts Help You Choose the Best Deck Design
Whether you’re envisioning a seamless attached deck or a flexible freestanding platform, our team at Deck Builder Grand Rapids brings experience, safety, and creativity to every project. We ensure every structure meets local building codes and use best practices for drainage, structural anchoring, and materials. From small 10×12 grilling platforms to multi-tier 3-story decks, we help clients design with confidence and build with excellence. Contact us today!
Frequently Asked Questions
Is it safe to attach a deck to my home’s foundation?
Yes, if done properly with approved fasteners and flashing. However, some homes may not be suitable depending on age and foundation type.
What is the required height between a deck and a door threshold?
Building codes typically require a minimum gap of 1.5 to 2 inches to prevent water entry and allow door clearance.
Can I convert a freestanding deck to an attached one later?
It’s possible, but often complicated. It requires permits, structural reinforcement, and often flashing retrofits. Always consult your local building authority before making the switch.
What’s better for small decks like a 10 x 12 or 8 x 16 design?
Both sizes work well as freestanding decks. Attachment may be preferred for stability near a doorway. Consider access, elevation, and potential obstacles before choosing the best design.
Do I need different tools for building a freestanding vs attached deck?
The core tools are the same, but attached decks require flashing materials and stronger anchors for ledger boards.