
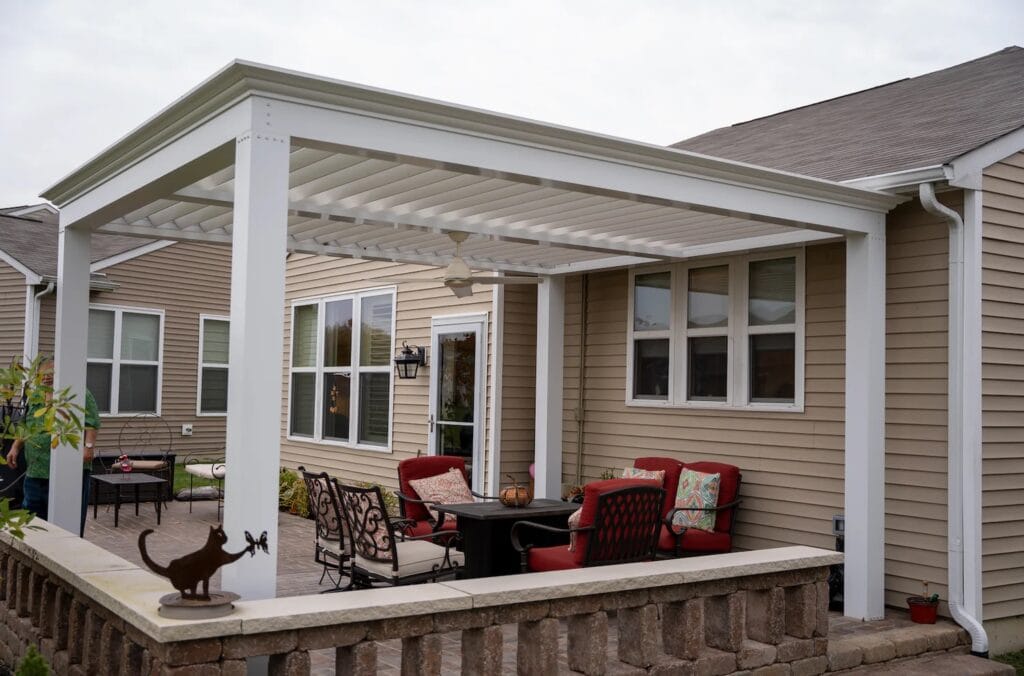
What Is a Freestanding Deck with Roof?
A freestanding deck with roof is a self-supported outdoor structure that offers both elevated flooring and overhead cover—without connecting to your home’s siding or framing. These structures are built independently using dedicated footings and posts that support both the deck platform and its roofing system.
Unlike decks attached to a house, freestanding versions don’t rely on a ledger board or your home’s foundation. This places them in the category of freestanding buildings, which offer design autonomy and flexible placement.
Common roofing options include:
- Gabled roofs for a traditional, pitched look.
- Shed-style roofs with a single slope for modern aesthetics.
- Flat roofs for minimalist architecture.
- Pergola-style roofs with partial shade using slats or lattice.
Why Choose a Freestanding Deck with Roof?
This type of build is ideal when the home’s layout or materials complicate attachment—or when you simply want the freedom to place your deck anywhere on your property.
- No modifications required to your home: No cutting into siding, flashing, or disturbing structural integrity.
- Ideal for open yards: Perfect for poolside spots, garden alcoves, or secluded areas. Freestanding decks offer more flexibility for shaping the landscape around these open areas.
- Solves layout limitations: Excellent choice when a house wall is uneven, obstructed, or not load-bearing. These decks allow construction where attached options would be unsafe or impossible.
- Flexible positioning: You can orient for maximum sun, shade, or privacy based on property layout. This makes it easier to optimize for seasonal light, tree coverage, or neighboring structures.
Benefits of a Freestanding Covered Deck
A covered freestanding deck combines architectural independence with year-round usability, making it a smart investment for homeowners who want versatility without structural constraints. Whether used for entertaining or relaxation, these structures extend your usable square footage while maintaining separation from the house.
- Weather protection: Enjoy your deck in rain, snow, or full sun. The roof shields furniture, flooring, and guests from the elements, extending the lifespan of materials.
- Outdoor living: Create dedicated zones for dining, grilling, reading, or relaxing. A covered deck becomes a multi-functional room in your backyard.
- Versatile function: Acts as a stylish bridge between indoor and outdoor space. It can host events, serve as a workspace, or simply offer a peaceful retreat.
- Easier upkeep: Maintenance is often simpler, since the structure stands apart from the house. There’s no need to worry about siding integrity or home flashing.
- Supports high decks: Ideal for properties with slopes or panoramic views. Elevated freestanding decks with roofs add usable space where patios wouldn’t be practical.
Attached vs Freestanding Decks: What’s the Difference?
If you’ve ever asked yourself, “what does a freestanding house mean?”—you’re already close to understanding deck classifications. A freestanding house stands on its own, without structural dependencies on other buildings. Likewise, a freestanding deck is completely self-supported.
On the other hand, the attached home meaning refers to homes that share walls or infrastructure with another structure—similar to how an attached deck connects directly to a house.
Understanding the distinction starts with a broader comparison: an attached home shares structural walls, while a freestanding house stands on its own. The same concept applies to decks.
- Attached decks are anchored directly to the house and usually share rooflines.
- Freestanding decks are self-supported and do not rely on the home’s walls or framing.
Code differences: Freestanding decks may require fewer engineering approvals since they don’t interfere with structural walls, though local regulations vary.
Aesthetic differences: Attached decks blend seamlessly with entryways, while freestanding versions offer creative liberty with size, orientation, and shape.
Building a Free Standing Deck Roof
Structural integrity and proper planning are essential for success.
- Posts and beams: Must be sized to support both vertical and lateral loads of the deck and roof. Oversized beams and properly spaced posts help distribute weight evenly.
- Footings: Should be frost-compliant and evenly spaced, typically 36 inches deep or more in Michigan. The deeper the footing, the better it resists frost heave and shifting in colder climates.
- Framing: Use cross-bracing to resist wind uplift and snow loads. Bracing not only adds lateral stability but also minimizes sway during storms or high winds.
- Roofing materials:
- Metal panels for durability.
- Asphalt shingles for a residential look.
- Polycarbonate for filtered natural light.
- Pergola wood slats for partial shade.
- Ventilation & drainage: Plan overhangs, gutters, and airflow gaps to prevent rot and moisture buildup.
Can You Convert a Porch or Attach One Later?
You can convert or add covered structures later—but not without challenges.
How to Attach a Porch to a House
- Remove siding to expose framing.
- Install a ledger board with proper flashing.
- Connect rafters or beams to the home’s structure.
Porch vs Freestanding Deck
A porch is usually integrated with the house foundation and shares its roof system. It works well for small spaces but requires more invasive construction.
Retrofit Limitations
- Retrofitting can compromise moisture barriers or load distribution.
- May require permit reevaluation or code upgrades.
Blending the Two
A freestanding deck can visually tie into an existing porch using matching railings, paint, roofing, or pathways.
Ideal Uses for a Freestanding Roofed Deck
A freestanding deck with roof excels in a variety of use cases:
- Garden lounge: A peaceful escape surrounded by flowers or trees.
- Outdoor dining: Shelter your meals from sun and drizzle.
- Grill station: Add ventilation while protecting cooking equipment.
- Poolside cabana: Shade and structure next to water features.
- High-elevation retreat: Panoramic views with covered comfort.
- Backyard studio: Combine work and nature in a freestanding workspace.
Freestanding vs Attached Covered Deck
| Feature | Freestanding Deck with Roof | Attached Covered Deck |
| Foundation Dependency | Independent footings | Relies on home structure |
| Permits & Code | Often simpler | May require more inspection |
| Aesthetic Flexibility | High | Moderate |
| Roof Support | Self-supported posts | May tie into home roofline |
| Best For | Open yards, flexible design | Direct access from house |
| Resale Value | Moderate to high | High |
Cost Considerations for Freestanding Covered Decks
Pricing varies based on materials, labor, and customization.
- Decking materials:
- Pressure-treated lumber: $15–$25/sq ft.
- Composite decking: $30–$60/sq ft.
- Roofing materials:
- Asphalt shingle: $4–$8/sq ft.
- Metal panels: $6–$12/sq ft.
- Labor costs: Vary with complexity, elevation, and roof type.
- Add-ons:
- Lighting.
- Ceiling fans.
- Insect screens.
- Decorative railing systems.
In Grand Rapids, expect to invest $8,000–$20,000+ for a custom freestanding covered deck, depending on size and features.
Build Your Freestanding Deck with Roof in Grand Rapids
Deck Builder Grand Rapids specializes in building both simple and complex freestanding decks with roof systems tailored to your property. Our team manages everything—from footings to finishes—with attention to drainage, airflow, and building code compliance. Ready to create your outdoor retreat? Contact us today!
Frequently Asked Questions
Can I build a freestanding deck with a roof near my home without attaching it?
Yes. You can place it close for convenience while keeping it fully detached, which reduces risks like water intrusion and structural interference.
How tall can a freestanding deck be?
With proper engineering and deep footings, high decks can be safely built. However, code enforcement may require bracing and inspections.
Is a freestanding deck considered a permanent structure?
In most cities, yes. Even if detached, these decks often require permits due to their footprint and roofing system.
What roofing options work best for freestanding decks?
Metal roofing, asphalt shingles, and translucent polycarbonate panels are all popular. Pergolas offer partial coverage with aesthetic appeal.
How does a freestanding deck compare to a porch?
Porches attach to the home, while freestanding decks are independent. Porches tend to be more integrated but also more restrictive in layout.