
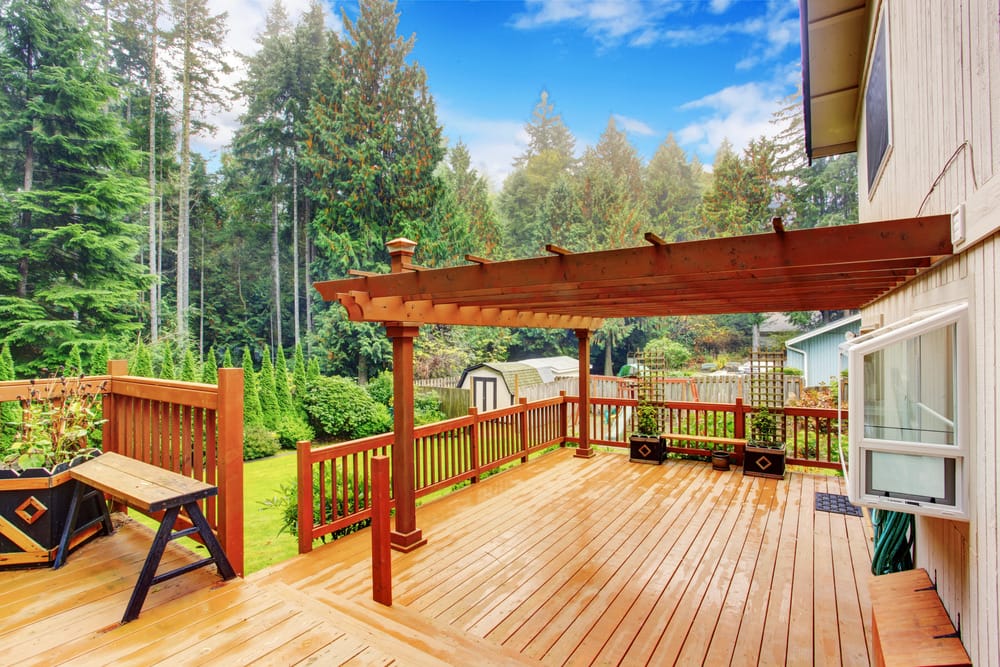
What Does Deck Attachment to House Involve?
Attaching a deck to a house typically involves securing a ledger board directly to the home’s rim joist. This connection transfers some of the deck’s load to the structure of the home, which provides support and stability.
Proper attachment requires specific fasteners—such as lag screws or structural bolts—along with appropriate washers and spacing. Without these, the ledger can fail over time due to moisture, weight, or lateral movement.
Waterproofing is essential. Flashing must be installed above and sometimes behind the ledger to prevent water from seeping into the house and causing rot or mold. Failure to waterproof properly is a leading cause of deck failure.
Code compliance is also crucial. In most municipalities, second-story decks and those attached to living spaces require engineered plans and inspections to verify structural integrity.
Deck Trim Against House: Function & Aesthetics
Deck trim against the house plays both a practical and decorative role. It helps bridge the small gap between the deck and the siding, offering a clean finish while protecting against water intrusion.
Trim materials include composite, PVC, or pressure-treated wood, chosen to match or complement your siding. The finish may be painted or stained to align with the home’s overall aesthetic.
In attached decks, trim also conceals flashing and fastener points. In freestanding decks built close to the house, the trim can mimic this connection for a cohesive look without physical attachment.
Freestanding Deck Design: A Smart Alternative
A freestanding deck design is a structurally independent build that doesn’t rely on the house for support. This makes it ideal when attachment is impossible or undesirable—such as with brick siding, older foundations, or homes with structural vulnerabilities.
Freestanding decks are supported by posts and beams on independent footings. This allows for better airflow beneath the structure and minimizes issues related to drainage and moisture.
They’re also well-suited to unconventional spaces: think side yards, poolside lounging areas, or garden decks where integration with the home isn’t needed.
Free Standing Cantilever Decks
Cantilever decks create overhangs by extending joists beyond their supports. This gives the illusion of floating edges and expands usable space without requiring extra posts underneath.
These designs require careful engineering. Cantilevered joists must be sized appropriately and balanced with enough anchored length inside the main deck frame.
They’re commonly used for upper-level decks, balconies, or areas where ground posts would disrupt landscaping. Reinforcing brackets or tension hardware may also be used to ensure stability.
Decks vs Patios vs Balconies: What’s the Difference?
Understanding the difference between a balcony, patio, and deck is essential when choosing the right outdoor structure for your home. Each serves a different purpose, depending on your property’s elevation, accessibility, and desired function. The distinctions between balcony vs patio vs deck come down to elevation, construction, and intended use.
- Decks: Elevated platforms typically built with wood or composite, supported by posts or connected to the home.
- Patios: Ground-level structures often made of stone, concrete, or pavers—great for flat yards and low-maintenance options.
- Balconies: Elevated, smaller platforms usually cantilevered from upper floors with railing enclosures. They typically serve bedrooms or upper living spaces where ground-level access isn’t available.
Choosing the right one depends on your layout, budget, and desired function. Decks work well for uneven terrain, patios are ideal for gardens, and balconies maximize space on upper floors.
Special Considerations for 2nd Story Decks
Second-story decks face stricter building requirements due to height and structural demands. In nearly all cases, they must be attached to the house to ensure lateral stability.
These elevated decks require stronger footings, diagonal bracing, and railings that meet safety code. Proper water drainage and flashing are even more critical, since missteps can lead to interior water damage.
Maintenance is also key: high decks are more exposed to wind and UV rays, so regular sealing, inspections, and hardware checks are essential.
Attached Deck vs Freestanding vs Cantilever
| Feature | Attached Deck | Freestanding Deck | Cantilever Deck |
| Connection to House | Direct (ledger board) | None | Minimal or partial |
| Best For | Stability, upper levels | Flexible placement | Modern design, small overhangs |
| Footing Requirements | Shared or independent | Fully independent | Strategic post placement |
| Common Trim Needs | Flashing, deck trim | Minimal trim | Depends on design |
| Maintenance Complexity | Medium to high | Medium | Medium to high |
| Permitting Complexity | High | Moderate | High |
When to Avoid Attaching a Deck to the House
While attached decks are common, they aren’t always the best solution for every property or project. Certain conditions—structural, environmental, or aesthetic—make freestanding or alternative designs the smarter choice. In some cases, attaching your deck directly to the house can create more problems than it solves. Avoid attachment if:
- The home’s rim joist is rotting, damaged, or inaccessible. This can compromise the integrity of the ledger board connection and create safety hazards.
- Your exterior is brick, stucco, or stone, which complicates ledger installation. These materials are difficult to penetrate safely without causing cracks or moisture intrusion.
- You want a layout with more privacy or separation from indoor areas. A detached configuration allows for strategic positioning away from direct sightlines.
- The ground slope or water drainage patterns pose risks to siding or foundation. Avoiding attachment can help divert runoff and reduce erosion at the house’s base.
Freestanding or cantilevered designs may be safer and more cost-effective in these situations.
Build It Right—Attached or Freestanding, We’ve Got You Covered
Whether you’re planning a second-story deck, a freestanding garden escape, or a modern cantilever design, Deck Builder Grand Rapids brings the expertise to ensure safety, beauty, and long-term durability. We provide full-service builds including consultations, permits, design, and construction. Our projects are code-compliant, structurally sound, and built to last. Contact us for a quote.
Frequently Asked Questions
Is attaching a deck to the house always necessary?
No. Freestanding decks offer a safe and stylish alternative—especially for ground-level builds or tricky siding conditions.
What is the purpose of deck trim against the house?
Trim helps seal gaps, protect against water damage, and provide a polished look where the deck meets the home.
Can 2nd story decks be freestanding?
Rarely. Most 2nd story decks require attachment to the home’s structure for stability and safety compliance. This ensures the elevated platform can withstand wind loads and daily use without shifting or sagging.
What’s the benefit of a cantilevered design?
It adds usable space without additional posts, creating a clean, modern look—ideal for balconies or upper-level decks.
Do I need a permit for any of these deck types?
Yes. Most municipalities require permits whether you’re attaching the deck or building freestanding. We handle all of that for you.